木造建築もくぞうけんちく
mokuzo kenchiku
why Japan builds in wood
釘を使わずに木を組む。地震の国が石ではなく木を選び続けてきた理由。
一言で言うと
これだけ覚えれば最低限伝わる一文
Mokuzo kenchiku, or wooden architecture, is Japan's centuries-old way of building with jointed frames rather than load-bearing walls.
木造建築とは、壁で支えるのではなく木を組んだ骨組みで支える、日本で何世紀も続いてきた建て方です。
30秒で説明する
外国人に説明するときの標準サイズ
Traditional Japanese buildings are timber frames: posts and beams cut to interlock, carrying the roof, with the walls doing little structural work. This suited a country with abundant forest, frequent earthquakes and hot humid summers, since a frame can flex and an open wall lets air through. Fire was the price, and cities burned repeatedly. Most detached houses in Japan are still built of wood today, now with metal fixings and modern bracing.
伝統的な日本の建物は木の骨組みです。柱と梁を組み合わさるように刻んで屋根を支え、壁はほとんど構造を担いません。森が豊かで地震が多く、夏が高温多湿な国に合った造りでした。骨組みはしなり、開いた壁は風を通すからです。その代償が火で、都市は繰り返し焼けました。今も日本の一戸建ての多くは木で建てられ、金物や現代的な補強が加わっています。
スピーチ・英作文
通訳案内士の二次口述・大学入試の自由英作文に
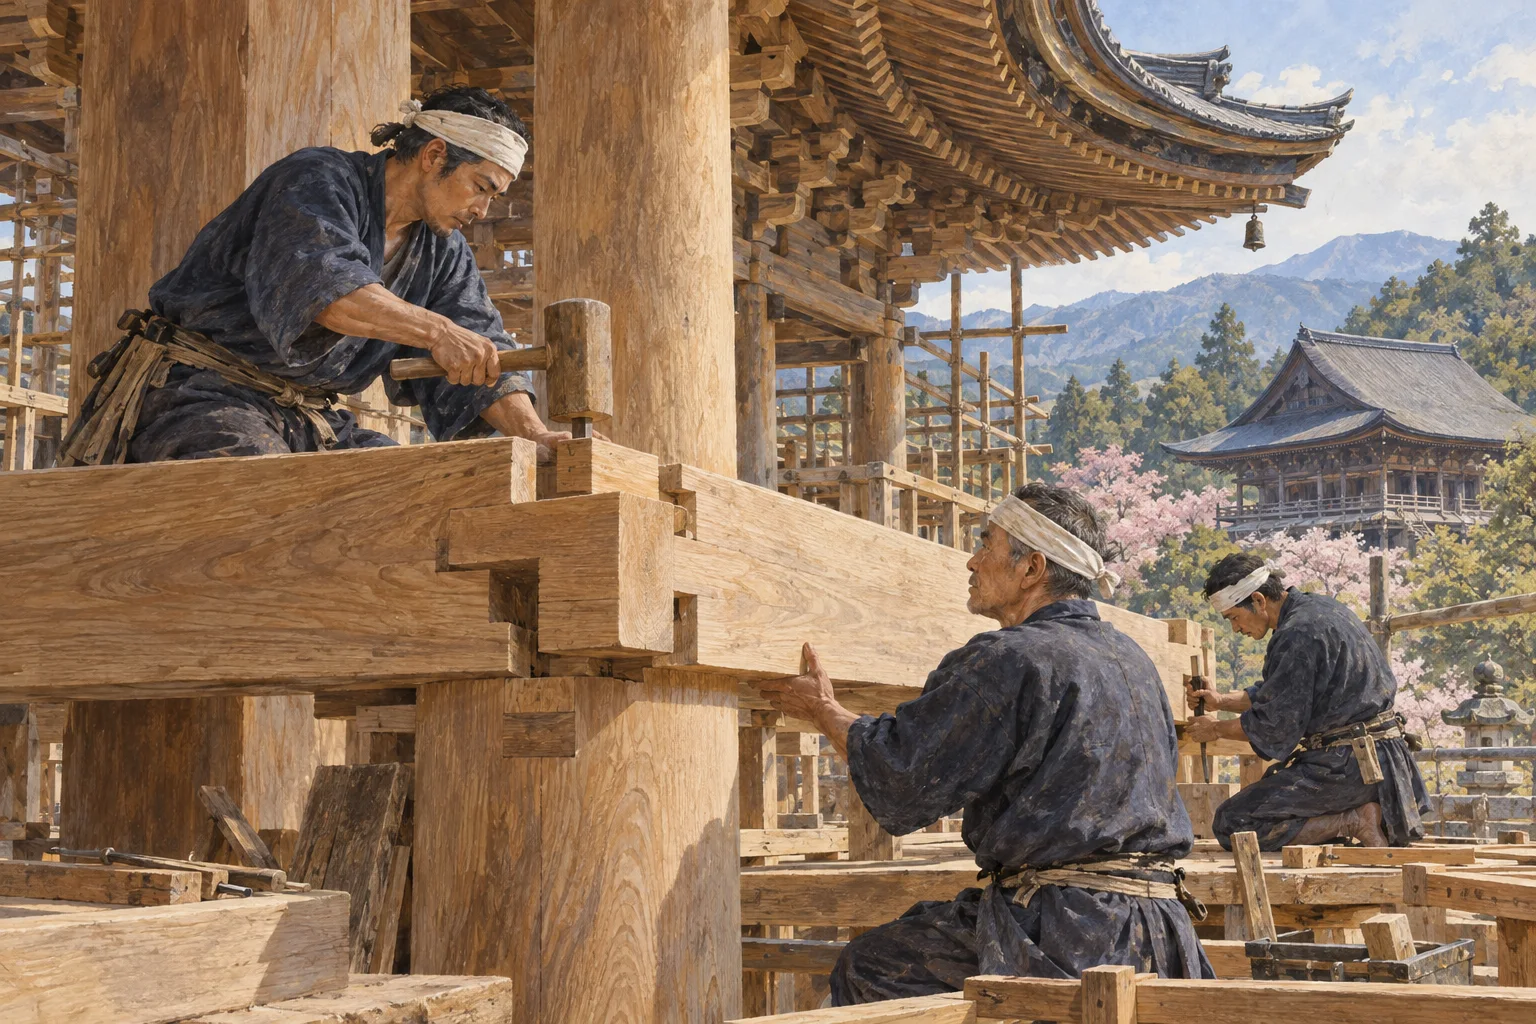
Walk into an old Japanese temple and look up, and you will see the building's structure on display: posts, beams and brackets, joined by cutting the timbers so that they lock into each other, traditionally with wooden pegs rather than nails. The walls between the posts carry almost no load, which is why a traditional room can open onto a garden along its whole length.
There were good reasons for this. Japan is heavily forested and had abundant cedar and cypress, stone quarrying and transport were harder, summers are hot and humid so a building that breathes is more comfortable, and in an earthquake a jointed frame can move and absorb energy where a rigid mass cracks.
The cost was fire, and Japanese cities burned again and again, which is part of why tiled roofs spread. The craft of cutting these joints belongs to specialist carpenters, and temple carpenters still train for years in it. Most detached houses in Japan are still wooden, though now with metal connectors, plywood bracing and rules written after each major earthquake.
古い日本の寺に入って見上げると、建物の骨組みがそのまま見えます。柱、梁、組物が、材を刻んで互いにかみ合うように継がれ、伝統的には釘ではなく木の栓で留められています。柱と柱の間の壁はほとんど荷重を負わず、だから伝統的な部屋は一面まるごと庭に開くことができます。
そうする理由がありました。日本は森が深く杉や檜が豊富で、石を切り出して運ぶのは難しく、夏は高温多湿なので呼吸する建物のほうが快適で、地震では固い塊が割れるところを、組まれた骨組みは動いて力を逃がせます。代償は火でした。
日本の都市は何度も焼け、瓦屋根が広まった理由の一つもそこにあります。この継手を刻む技は専門の大工のもので、宮大工は今も何年もかけてこれを学びます。今の日本の一戸建ても多くは木造で、ただし金物、合板による耐力壁、そして大きな地震のたびに書き直された基準が加わっています。
こう聞かれたら
外国人から実際にされる質問と、その答え方。
Is it true they use no nails?
釘を使わないというのは本当ですか。
In traditional joinery the main frame is held by the shape of the cuts and by wooden pegs, so iron nails are not what holds it together. Nails and metal fittings were used for some parts, and modern wooden houses use metal connectors throughout. The no-nails line is a simplification of a real technique.
伝統的な木組みでは、主要な骨組みは刻みの形と木の栓で保たれるので、鉄釘が支えているわけではありません。部分的には釘や金物も使われましたし、今の木造住宅は全体に金物を使います。釘を使わないという言い方は、実在する技法を単純化したものです。
Isn't wood dangerous in earthquakes?
地震の国で木造は危なくないのですか。
Wood is light and can flex, which helps, and the recorded problem has usually been specific: heavy roofs on weak frames, ground floors opened up for parking or shops, and houses built before the standards were tightened. The 1981 revision of the building code is the line professionals usually refer to.
木は軽くしなるので有利で、記録に残る問題はたいてい具体的です。弱い骨組みに重い屋根、駐車場や店のために一階を開けた造り、基準が厳しくなる前に建った家などです。専門家がよく参照するのは1981年の建築基準法の改正です。
Why is Horyuji always mentioned?
どうして必ず法隆寺の話になるのですか。
Because its main hall and pagoda are described as among the oldest surviving wooden buildings in the world, dating to the seventh or early eighth century. The dating and the extent of later repairs are discussed by specialists, so it is safer to say they are said to be the oldest than to state it flatly.
法隆寺の金堂と五重塔が、現存する世界最古級の木造建築とされ、七世紀から八世紀初めにさかのぼると説明されるからです。年代や後世の修理の範囲については専門家の議論があるので、断定せずに「とされる」と言うほうが安全です。
そのまま使えるフレーズ
- The frame carries the load, not the walls.荷重を負うのは壁ではなく骨組みです。
- The joints are cut so the timbers lock together.材がかみ合うように継手を刻みます。
- Most detached houses here are still built of wood.ここでは今も一戸建ての多くが木造です。
- A flexible frame does better in an earthquake.しなる骨組みのほうが地震に強いです。
- Fire was often a bigger danger than collapse.倒壊より火事のほうが大きな危険になることが多かったのです。
説明に使う語句
- timber frame木の骨組み・軸組
- post and beam柱と梁
- joint / joinery継手・仕口
- load-bearing荷重を支える
- cedar / cypress杉/檜
- building code建築基準法
動画で見る
YouTube より豆知識
日本の伝統建築は、柱と梁で構成する軸組構法が中心で、材を刻んだ継手と仕口を組み合わせ、木の栓で固定します。壁は構造をほとんど負わないため、開口を大きく取ることができ、襖や障子で仕切る間取りが成り立ちました。法隆寺の金堂と五重塔は現存する世界最古級の木造建築とされますが、年代や後世の修理の範囲については研究上の議論があります。建築基準法の耐震基準は大きな地震のたびに見直され、1981年の改正で導入された新耐震基準は、建物の評価の区切りとして広く参照されます。近年は集成材や直交集成板を用いた中高層の木造建築が制度の整備とともに増え、林業の振興と結びつけて語られることも多くなりました。
