wan eru di ke
how Japanese floor plans are labeled
1LDK(わんえるでぃーけー)
In one line
The shortest answer that works
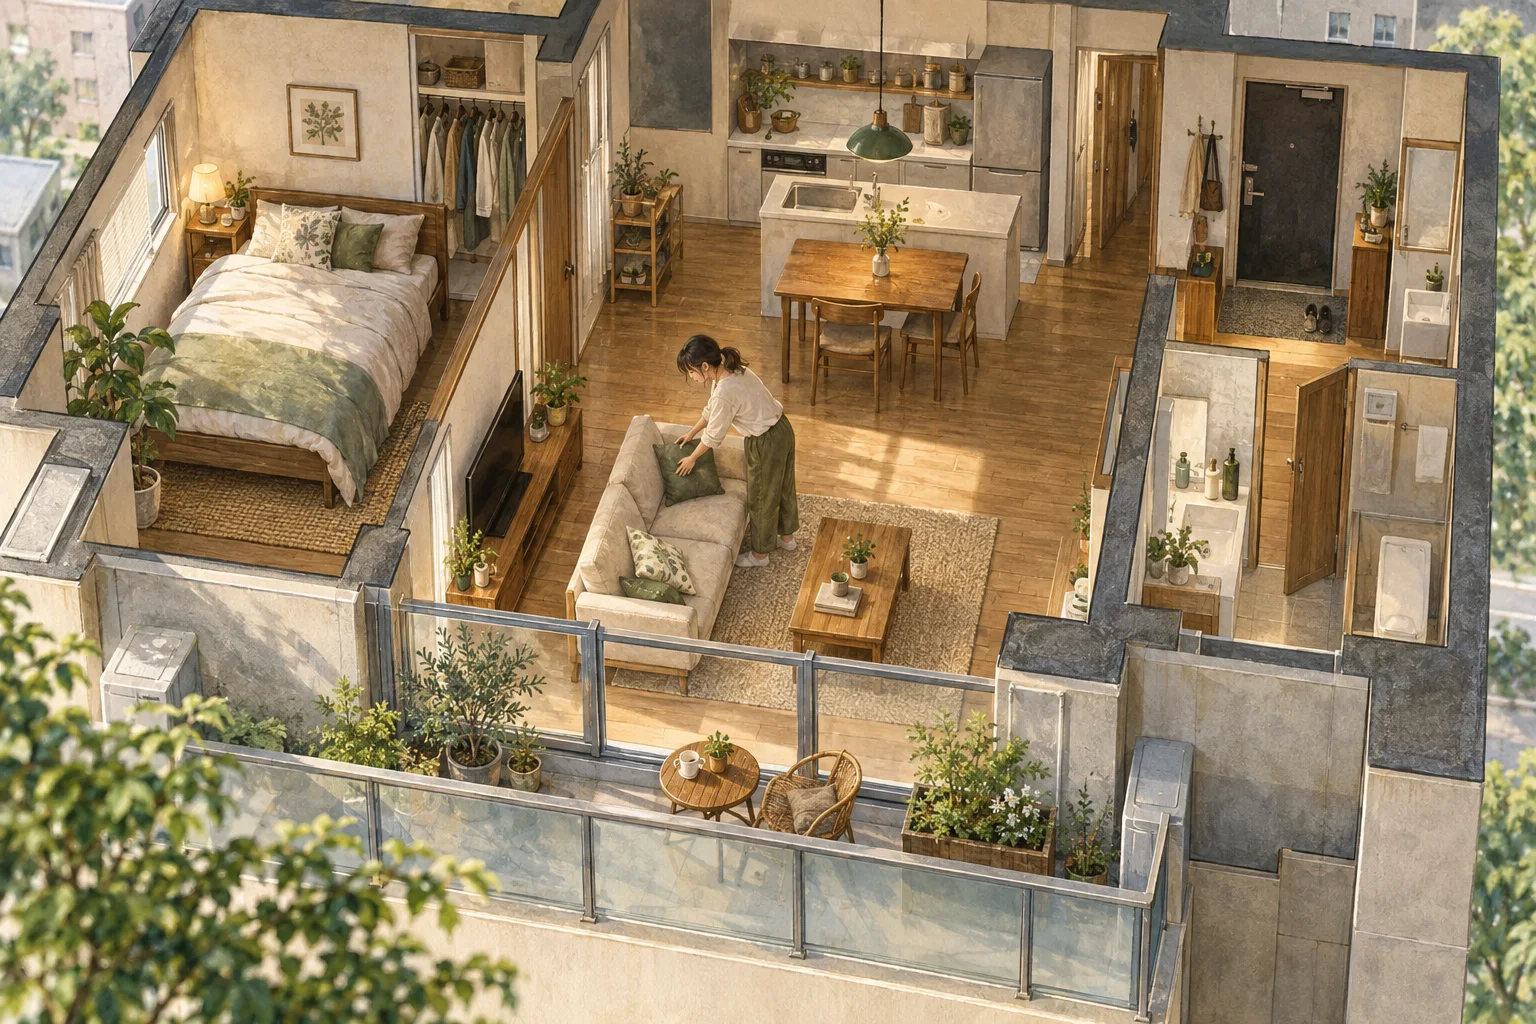
1LDK means one room plus a combined living, dining and kitchen area.
1LDKとは、部屋がひとつと、居間と食堂と台所が一続きになった空間という意味です。
In 30 seconds
The standard explanation
Japanese apartments are labeled by a number and letters. The number counts rooms other than the main living space, and L, D and K stand for living, dining and kitchen. So 1K is one room plus a small kitchen, 1DK adds space to eat, and 1LDK has a room plus a combined living, dining and kitchen area. Room size is given in tatami mats.
日本の住宅は数字と記号で表されます。数字は主たる空間以外の部屋の数、LとDとKはそれぞれ居間、食堂、台所を表します。1Kは部屋ひとつと小さな台所、1DKはそこに食事の場所が加わり、1LDKは部屋ひとつに、居間と食堂と台所が一続きになった空間がつきます。部屋の広さは畳の枚数で示します。
As a short speech
A full paragraph you can read aloud
Japanese property listings use a code that takes five minutes to learn and then makes everything readable. The number counts the rooms that are not the main shared space, and the letters describe that shared space: K for kitchen, DK for a kitchen with room to eat, LDK for a combined living, dining and kitchen area.
So 1K is a single room with a small kitchen, typically a student apartment. 1LDK is one bedroom plus a proper open living space, common for a couple. 3LDK is a family apartment. A second thing to read is the room sizes, given in tatami mats even for western-style rooms, where a mat is defined for advertising purposes as at least 1.62 square meters.
Two more items on the plan matter: whether the bathroom and toilet are separate or combined into a single molded unit, and which way the balcony faces, since south is prized and priced accordingly.
日本の物件の広告は、五分で覚えられる記号を使っていて、それが分かればすべて読めるようになります。数字は、共用の主たる空間以外の部屋の数を数え、記号はその主たる空間を表します。Kは台所、DKは食事のできる広さのある台所、LDKは居間と食堂と台所が一続きになった空間です。
つまり1Kは部屋ひとつに小さな台所で、たいていは学生向けです。1LDKは寝室ひとつに、きちんとした広さの居間がつくもので、二人暮らしによくある形です。3LDKは家族向けです。もうひとつ読むべきは部屋の広さで、洋室でも畳の枚数で示されます。
広告では一畳を1.62平方メートル以上として換算する決まりがあります。間取り図ではさらに二つが大事です。浴室と便所が別か、一体の成形された部屋にまとまっているか。そしてベランダの向きです。南向きは好まれ、値段にも表れます。
Questions people actually ask
And how to answer them.
Is a mat the same size everywhere?
Real tatami vary by region, but for advertising a mat is calculated as at least 1.62 square meters, so listings are comparable. Always check the square meter figure as well, which must also be shown.
実際の畳は地域で大きさが違いますが、広告では一畳を1.62平方メートル以上として計算する決まりがあるので、物件どうしを比べられます。平方メートルでの表示も義務づけられているので、そちらも確かめてください。
What does it mean if the bathroom and toilet are together?
It is called a unit bath, a single molded room containing tub, shower and toilet, common in small older apartments and cheaper. Separate rooms cost more and are what most people prefer, so listings advertise it when they are separate.
ユニットバスと呼ばれ、浴槽とシャワーと便器が一体の成形された部屋に収まっているものです。古い小さな物件に多く、家賃は安めです。別々のほうが高く、多くの人はそちらを好むので、広告では別であることを強調します。
Phrases you can use
- The number is how many separate rooms.数字は部屋の数です。
- LDK means living, dining and kitchen together.LDKは居間と食堂と台所が一続きという意味です。
- Room sizes are given in tatami mats.広さは畳の枚数で表します。
- A south-facing balcony costs more.南向きのベランダは家賃が高くなります。
Words you need
- floor plan間取り
- square meters平方メートル
- unit bathユニットバス
- facing south南向き
Watch
From YouTubeBackground (Japanese)
不動産の広告では、一畳を1.62平方メートル以上として換算することが公正競争規約で定められています。これは畳の大きさが地域で異なるためです。「S」が付く場合はサービスルームの意味で、採光や換気の基準を満たさず居室として表示できない部屋を指します。「ロフト付き」も同様に、天井高の基準を満たさないため床面積に含まれない空間です。駅からの距離は徒歩1分を80メートルとして計算する決まりがあります。